
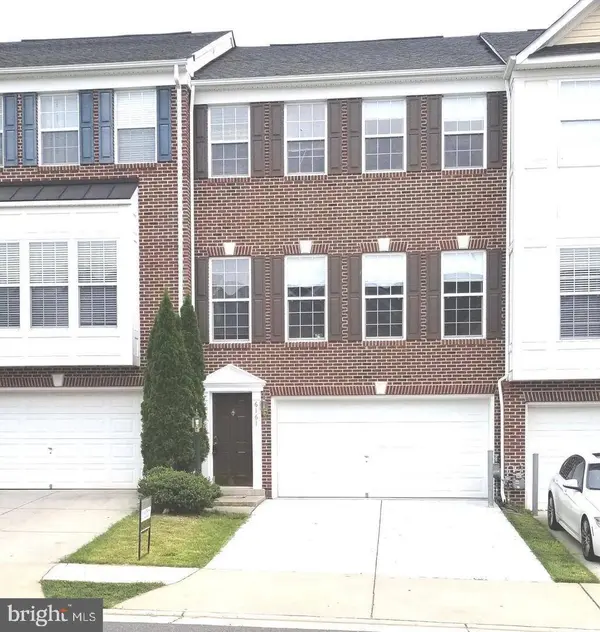
6161 POPES CREEK PL
Haymarket, VA 20169
- 3 Beds
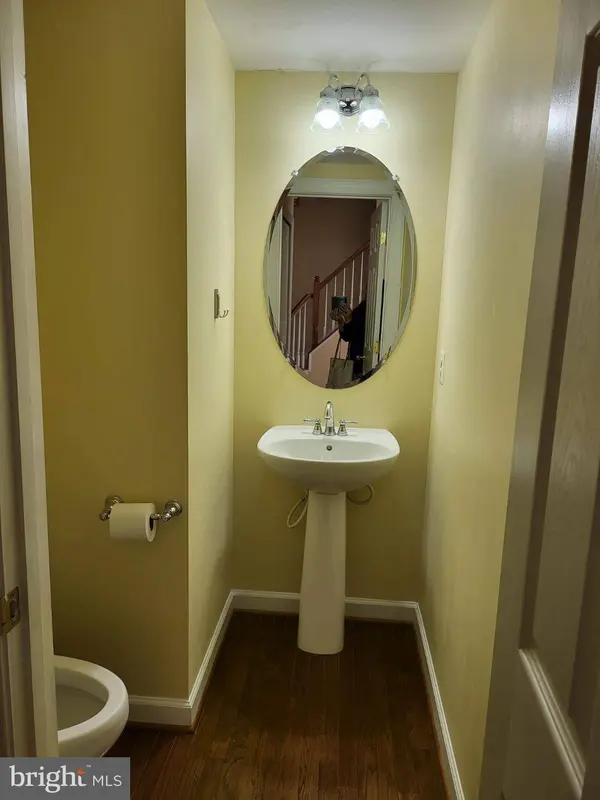
- 4 Baths Full Baths: 3 Half Baths: 1
- 2,595 SqFt
- 2,200 Lot Size
- 2007 Year Built
Welcome to this stunning and spacious 3-bedroom townhome featuring a fully finished walkout basement and a 2-car garage with dual access from both the front and the basement level.
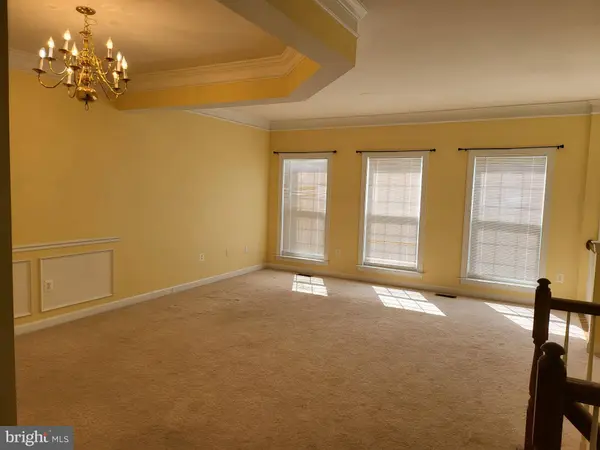
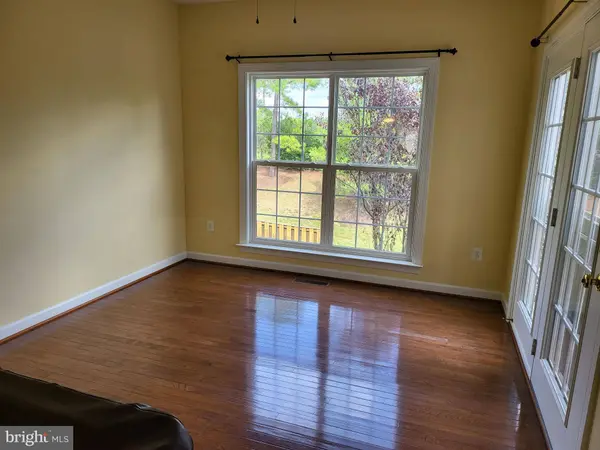
This home offers a bright, open floor plan with elegant details throughout, including a formal dining room with crown molding and chair rail trim.
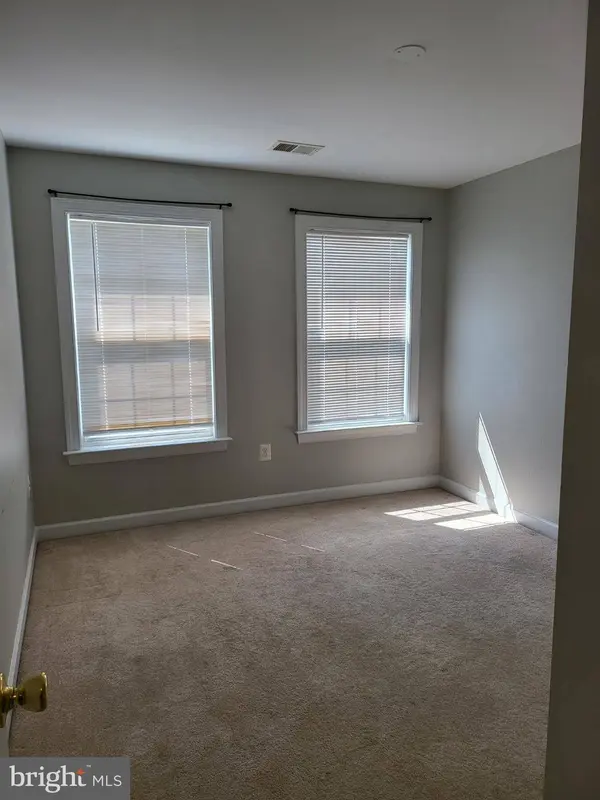
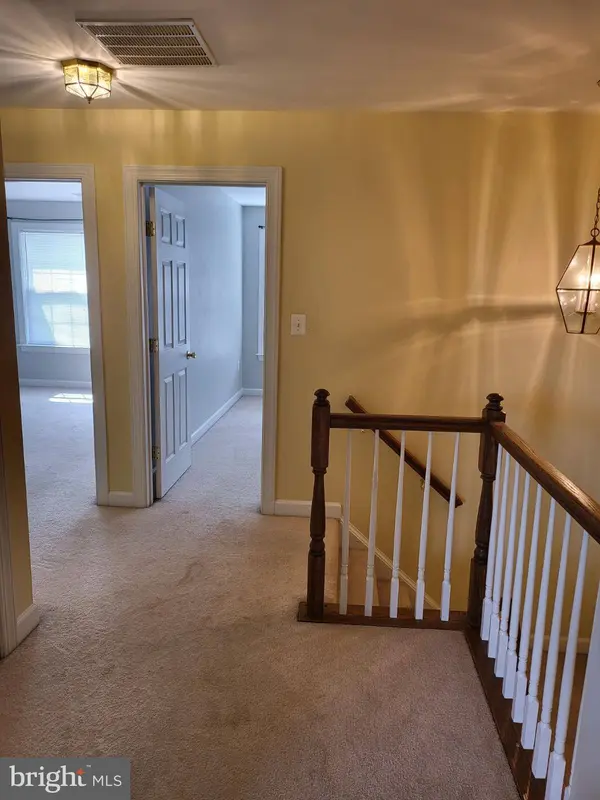
The upper level features 3 generous bedrooms and 2 full bathrooms, along with a convenient laundry room with extra storage. The luxurious primary suite includes a soaking tub and separate shower.
The fully finished lower level offers a cozy recreation room with a gas fireplace, lots of natural light, large windows, a full bathroom, and a sliding glass door leading directly to the backyard, making it perfect for guests or additional living space.
Located in the highly sought-after Westmarket community, this home is close to top-rated schools, shopping, dining, and major commuter routes including I-66 and Route 15.
This exceptional rental won't last—schedule your showing today!
GALLERY
PROPERTY DETAIL
Key Details
Property Type Townhouse
Sub Type Interior Row/Townhouse
Listing Status Active
Purchase Type For Rent
Square Footage 2, 595 sqft
Subdivision Westmarket
MLS Listing ID VAPW2127196
Style Colonial
Bedrooms 3
Full Baths 3
Half Baths 1
HOA Y/N Y
Abv Grd Liv Area 2,000
Year Built 2007
Lot Size 2,200 Sqft
Acres 0.05
Property Sub-Type Interior Row/Townhouse
Source BRIGHT
Location
State VA
County Prince William
Zoning R6
Rooms
Other Rooms Living Room, Dining Room, Bedroom 2, Bedroom 3, Kitchen, Breakfast Room, Bedroom 1, Laundry, Attic, Full Bath, Half Bath
Basement Outside Entrance, Rear Entrance, Sump Pump, Connecting Stairway, Daylight, Full, Fully Finished, Garage Access, Interior Access, Walkout Level
Building
Story 3
Foundation Other
Above Ground Finished SqFt 2000
Sewer Public Septic, Public Sewer
Water Public
Architectural Style Colonial
Level or Stories 3
Additional Building Above Grade, Below Grade
Structure Type 9'+ Ceilings
New Construction N
Interior
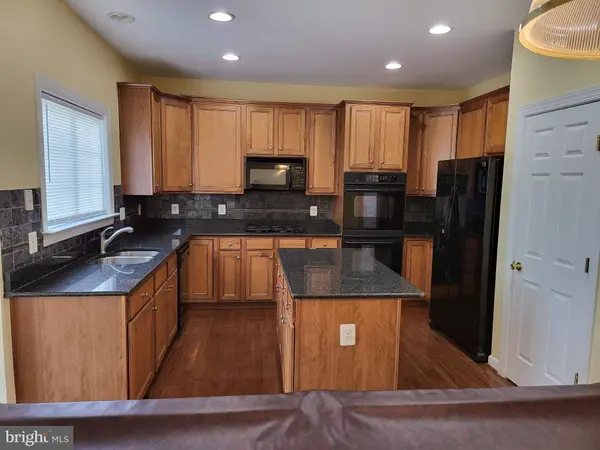
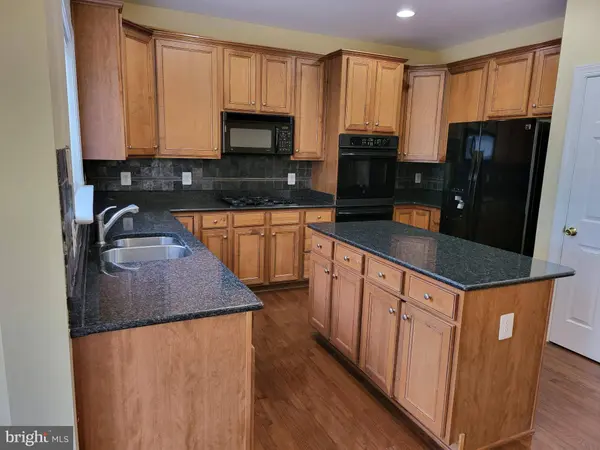
Interior Features Bathroom - Jetted Tub, Bathroom - Soaking Tub, Bathroom - Walk-In Shower, Breakfast Area, Carpet, Ceiling Fan(s), Chair Railings, Combination Dining/Living, Crown Moldings, Dining Area, Double/Dual Staircase, Floor Plan - Open, Formal/Separate Dining Room, Kitchen - Gourmet, Kitchen - Island, Pantry, Recessed Lighting, Skylight(s), Walk-in Closet(s), Wood Floors
Hot Water Natural Gas
Heating Forced Air
Cooling Central A/C
Flooring Hardwood, Carpet, Ceramic Tile
Fireplaces Number 1
Fireplaces Type Wood
Equipment Built-In Microwave, Built-In Range, Dishwasher, Disposal, Dryer, Dryer - Front Loading, Exhaust Fan, Icemaker, Oven/Range - Gas, Range Hood, Refrigerator, Stainless Steel Appliances, Stove, Washer, Water Heater
Furnishings Yes
Fireplace Y
Appliance Built-In Microwave, Built-In Range, Dishwasher, Disposal, Dryer, Dryer - Front Loading, Exhaust Fan, Icemaker, Oven/Range - Gas, Range Hood, Refrigerator, Stainless Steel Appliances, Stove, Washer, Water Heater
Heat Source Natural Gas
Laundry Upper Floor, Dryer In Unit, Washer In Unit
Exterior
Parking Features Basement Garage, Garage - Front Entry, Garage - Side Entry
Garage Spaces 2.0
Amenities Available Basketball Courts, Club House, Pool - Outdoor, Tennis Courts, Tot Lots/Playground
Water Access N
Accessibility None
Attached Garage 2
Total Parking Spaces 2
Garage Y
Private Pool Yes
Schools
School District Prince William County Public Schools
Others
Pets Allowed Y
HOA Fee Include Common Area Maintenance,Management,Pool(s),Recreation Facility,Reserve Funds,Snow Removal,Trash
Senior Community No
Tax ID 7398-04-5112
Ownership Other
SqFt Source 2595
Miscellaneous HOA/Condo Fee,Snow Removal,Trash Removal,Taxes
Pets Allowed Case by Case Basis, Pet Addendum/Deposit
SIMILAR HOMES FOR SALE
Check for similar Townhouses at price around $3,200 in Haymarket,VA

Active
$3,300
6836 WILLIAM WHITE WAY, Haymarket, VA 20169
Listed by Pacific Realty3 Beds 4 Baths 2,211 SqFt
Active
$3,450
5622 ARROWFIELD TER, Haymarket, VA 20169
Listed by Richey Real Estate Services3 Beds 4 Baths 3,078 SqFt
Active
$2,950
6357 CULLEN PL, Haymarket, VA 20169
Listed by Richey Real Estate Services3 Beds 4 Baths 2,332 SqFt
CONTACT